
BEDS4
BATHS3 full 1 partial
SQUARE FEET3,510
MLS#26052253
STATUSActive
PROPERTY TYPEResidential - Single Family
SUBDIVISIONVillage Of Winding Trails One
SCHOOLRockwood R-VI
Property Description
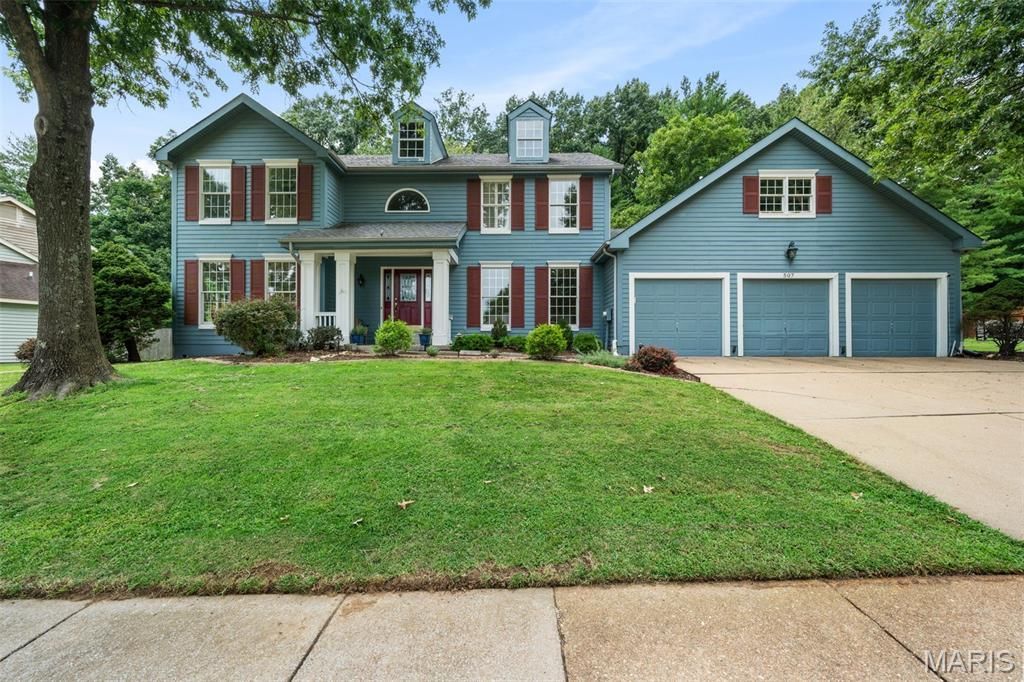
Beautiful Wildwood 2-story offering 3,500+ sq ft of finished living space in the Rockwood School District! A soaring 2-story foyer welcomes you with gleaming hardwoods, large bay windows & gorgeous plantation shutters. Formal dining room, living room/office with French doors & spacious family room with fireplace, built-ins & wet bar create inviting spaces for both everyday living and entertaining. A well-appointed kitchen features a center island, custom cabinetry, stainless appliances, double wall ovens, gas cooktop & bright breakfast area with a walkout to the rear patio! Main-floor laundry & powder room add convenience.Upstairs, four carpeted bedrooms include a spacious primary suite with vaulted ceiling, walk-in closet & spa-inspired bath featuring dual vanities, soaking tub & glass-enclosed shower with bench. An updated hall bath with dual vanities serves the secondary bedrooms. The partially finished lower level provides a massive rec area, second family room, wet bar, full bath & abundant storage-perfect for movie nights, guests or hobbies.Exterior highlights include a covered front porch, 3-car garage, large concrete drive, Hardie board siding & a serene rear patio surrounded by mature trees & beautiful landscaping-perfect for hosting summer cookouts or enjoying cocktail hour with friends. Neighborhood pool & tennis courts are just down the street! Located in the sought-after Rockwood School District, this home offers convenient access to shopping, restaurants, parks & everyday amenities. Spacious living areas, thoughtful updates, beautiful outdoor spaces & an ideal Wildwood location come together to create a home you're sure to love.
Property Features
Property Type: Residential - Single Family
Basement: Bathroom, Partially Finished, Full, Interior Entry, Storage Space, Sump Pump
Basement: Yes
Cooling: Attic Fan, Ceiling Fan(s), Central Air, Electric
Garage: 3 car attached
Heating: Forced Air, Natural Gas
Home Style: Traditional
Lot Size: 0.38 Acres
Taxes: $6,178
Year Built: 1986
Amenities
Beamed Ceilings
Bookcases
Breakfast Room
Built-in Features
Ceiling Fan(s)
Center Hall Floorplan
Central Vacuum
Crown Molding
Custom Cabinetry
Double Vanity
Eat-in Kitchen
High Ceilings
Kitchen Island
Pantry
Recessed Lighting
Separate Dining
Separate Shower
Soaking Tub
Storage
Tub
Two Story Entrance Foyer
Vaulted Ceiling(s)
Walk-In Closet(s)
Wet Bar
Feature Descriptions
Appliances: Stainless Steel Appliance(s), Gas Cooktop, Dishwasher, Disposal, Dryer, Microwave, Built-In Electric Oven, Double Oven, Free-Standing Refrigerator, Wall Oven, Washer
Association Amenities: Clubhouse, Pool, Tennis Court(s)
Days on Site: 5
Exterior: HardiPlank Type
Fireplace: Family Room, Gas
HOA Fee: $450/ Annually
Lot: Adjoins Wooded Area, Back Yard, Close to Clubhouse, Front Yard, Landscaped, Level, Rectangular Lot, Some Trees, Sprinklers In Front, Sprinklers In Rear
Lot Dimensions: 110 x 150
Parcel#: 22U-14-0043
Parking: Attached, Concrete, Driveway, Garage Door Opener, Garage Faces Front, Inside Entrance, Off Street, Oversized
Sewer: Public Sewer
SQFT. Above Grade: 2784
SQFT. Below Grade: 726
Utilities: Electricity Connected, Natural Gas Connected, Sewer Connected, Water Connected
Water: Public
Window: Bay Window(s), Blinds, Insulated Windows, Plantation Shutters
Room Sizes
Living Room: 16x14
Family Room: 18x17
Dining Room: 16x12
Kitchen: 13x11
Breakfast Room: 13x11
Primary Bedroom: 17x16
Bedroom 2: 14x12
Bedroom 3: 14x11
Bedroom 4: 14x11
Recreation Room: 20x14
Family Room: 22x16
Local Schools
High School: Lafayette Sr. High
Middle School: Rockwood Valley Middle
Elementary School: Babler Elem.
School District: Rockwood R-VI
Listed By / Shown By
Listed By
Agency Name: Coldwell Banker Premier Group
Shown By
Agent Name: Holly Foley
Agent Phone: 314.692.7200
Agency Title: RedKey Realty Leaders

Estimate Your Payment
Estimated Payment
$ 3,785.95 per month $3,104.90 Principal & Interest $514.83 Property Tax $166.22 Homeowner's Insurance
507 Prospector Ridge Drive | MLS# 26052253
This single family home located at 507 Prospector Ridge Drive, Ballwin, MO 63011 is currently listed for sale with an asking price of $569,900. This property was built in 1986 and has 4 bedrooms and 3 full and 1 partial baths with 3510 sq. ft. Prospector Ridge Drive is located in the Village Of Winding Trails One subdivision within the Rockwood R-VI school district. Search Village Of Winding Trails One real estate on hollyfoley.redkeystlouis.com today.