
BEDS3
BATHS1 full
SQUARE FEET1,844
MLS#26054012
STATUSActive
PROPERTY TYPEResidential - Single Family
SUBDIVISIONGlasgow Village Unit 16
SCHOOLRiverview Gardens
Property Description
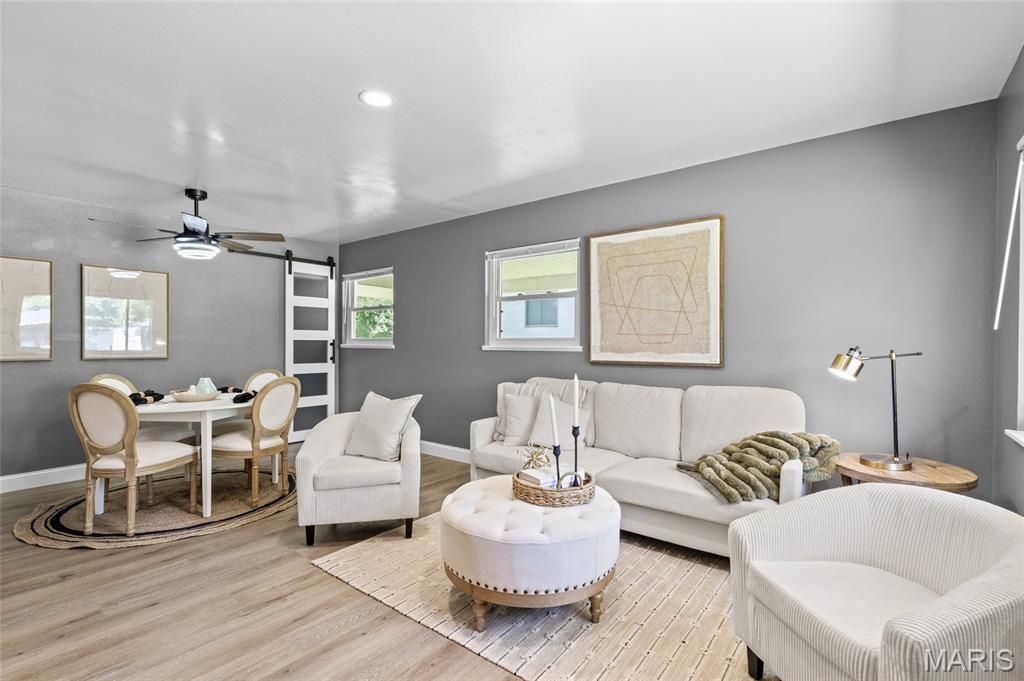
BRAND NEW ROOF + NEW HVAC! This completely renovated, move-in-ready home just got even better with two major upgrades already taken care of for its next owner. Step inside to a bright, modern interior featuring new flooring and carpeting throughout and a beautifully redesigned kitchen with quartz countertops, a large breakfast bar, white shaker cabinetry, black hardware, statement range hood, cooktop, and upgraded sink.The updates continue into the stunning bathroom with floor-to-ceiling tile, black hex flooring, matte black fixtures, a contemporary vanity, and LED mirror. New basement windows add to the improvements, while the spacious full basement provides plenty of room for storage, entertaining, a home gym, or future additional living space.With a brand-new roof, brand-new HVAC, updated kitchen, renovated bathroom, and stylish finishes throughout, so much of the work has already been done. All that's left is to move in and make it yours!
Property Features
Property Type: Residential - Single Family
Basement: 9 ft + Pour, Finished, Full
Basement: Yes
Cooling: Ceiling Fan(s), Central Air, Electric, ENERGY STAR Qu
Heating: Natural Gas
Home Style: Ranch
Lot Size: 0.16 Acres
Taxes: $1,406
Year Built: 1957
Amenities
Ceiling Fan(s)
Dining/Living Room Combo
Recessed Lighting
Shower
Soaking Tub
Solid Surface Countertop(s)
Feature Descriptions
Appliances: Stainless Steel Appliance(s), Cooktop, Electric Cooktop, ENERGY STAR Qualified Dishwasher, ENERGY STAR Qualified Dryer, Microwave, Oven, Electric Oven, Self Cleaning Oven, Range, Range Hood, Built-In Range, ENERGY STAR Qualified Refrigerator, ENERGY STAR Qualified Was
Exterior: Aluminum Siding, Vinyl Siding
Lot: Back Yard, Front Yard
Parcel#: 11E-61-0862
Parking: Attached Carport, Carport, Covered, Driveway, Off Street
Sewer: Public Sewer
SQFT. Above Grade: 932
SQFT. Below Grade: 912
Utilities: Electricity Connected, Natural Gas Connected, Sewer Connected, Water Connected
Water: Public
Local Schools
High School: Riverview Gardens Sr. High
Middle School: R. G. Central Middle
Elementary School: Glasgow Elem.
School District: Riverview Gardens
Listed By / Shown By
Listed By
Agency Name: Berkshire Hathaway HomeServices Select Properties
Shown By
Agent Name: Holly Foley
Agent Phone: 314.692.7200
Agency Title: RedKey Realty Leaders

Estimate Your Payment
Estimated Payment
$ 920.74 per month $762.74 Principal & Interest $117.17 Property Tax $40.83 Homeowner's Insurance
506 Dornoch Drive | MLS# 26054012
This single family home located at 506 Dornoch Drive, Saint Louis, MO 63137 is currently listed for sale with an asking price of $140,000. This property was built in 1957 and has 3 bedrooms and 1 full baths with 1844 sq. ft. Dornoch Drive is located in the Glasgow Village Unit 16 subdivision within the Riverview Gardens school district. Search Glasgow Village Unit 16 real estate on hollyfoley.redkeystlouis.com today.