
BEDS3
BATHS2 full
SQUARE FEET1,363
MLS#26049882
STATUSActive
PROPERTY TYPEResidential - Single Family
SUBDIVISIONForest Glen Estates
SCHOOLParkway C-2
Property Description
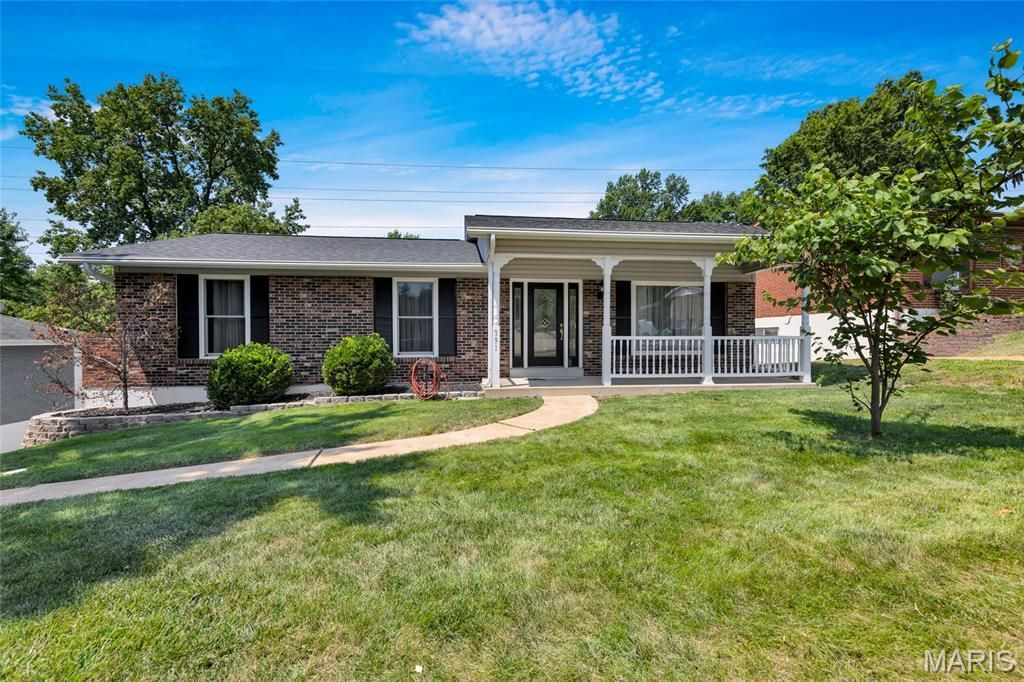
Welcome home to this beautiful, updated 3-bedroom, 2 bath ranch with main floor laundry in desirable location. The moment you walk in you will notice the gleaming hardwood floors, fresh paint throughout, and newer carpet. The kitchen has stainless steel appliances, with microwave and oven having convection and stove with warming drawer, newer solid countertops, tile backsplash and plenty of cabinet space. Spare bath has upgraded lighting with nightlight. Step outside and enjoy the inviting covered porch, a perfect spot for morning coffee or evening relaxation. Enjoy evening entertaining with your large backyard. This home offers a seamless blend of comfort and classic style. Close to shopping highways and more. Hurry, this gem won't last long.
Property Features
Property Type: Residential - Single Family
Basement: Yes
Basement: 8 ft + Pour, Unfinished, Walk-Out Access
Cooling: Ceiling Fan(s), Central Air
Garage: 2
Heating: Natural Gas
Home Style: Ranch
Lot Size: 0.34 Acres
Taxes: $3,424
Year Built: 1971
Feature Descriptions
Association Amenities: None
Days on Site: 8
Exterior: Brick
HOA Fee: $90/ Annually
Lot: Back Yard, Private
Parcel#: 22Q-24-0927
Sewer: Public Sewer
SQFT. Above Grade: 1363
Utilities: Cable Available
Water: Public
Local Schools
High School: Parkway West High
Middle School: South Middle
Elementary School: Pierremont Elem.
School District: Parkway C-2
Listed By / Shown By
Listed By
Agency Name: STL Premier Real Estate
Shown By
Agent Name: Holly Foley
Agent Phone: 314.692.7200
Agency Title: RedKey Realty Leaders

Estimate Your Payment
Estimated Payment
$ 2,294.27 per month $1,906.85 Principal & Interest $285.33 Property Tax $102.08 Homeowner's Insurance
391 Crestbury Drive | MLS# 26049882
This single family home located at 391 Crestbury Drive, Ballwin, MO 63011 is currently listed for sale with an asking price of $350,000. This property was built in 1971 and has 3 bedrooms and 2 full baths with 1363 sq. ft. Crestbury Drive is located in the Forest Glen Estates subdivision within the Parkway C-2 school district. Search Forest Glen Estates real estate on hollyfoley.redkeystlouis.com today.