
BEDS2
BATHS2 full 1 partial
SQUARE FEET2,309
MLS#26026328
STATUSComing Soon
PROPERTY TYPEResidential - Condominium
SUBDIVISIONGreens Of Broadmoor Condo 11
SCHOOLParkway C-2
Property Description
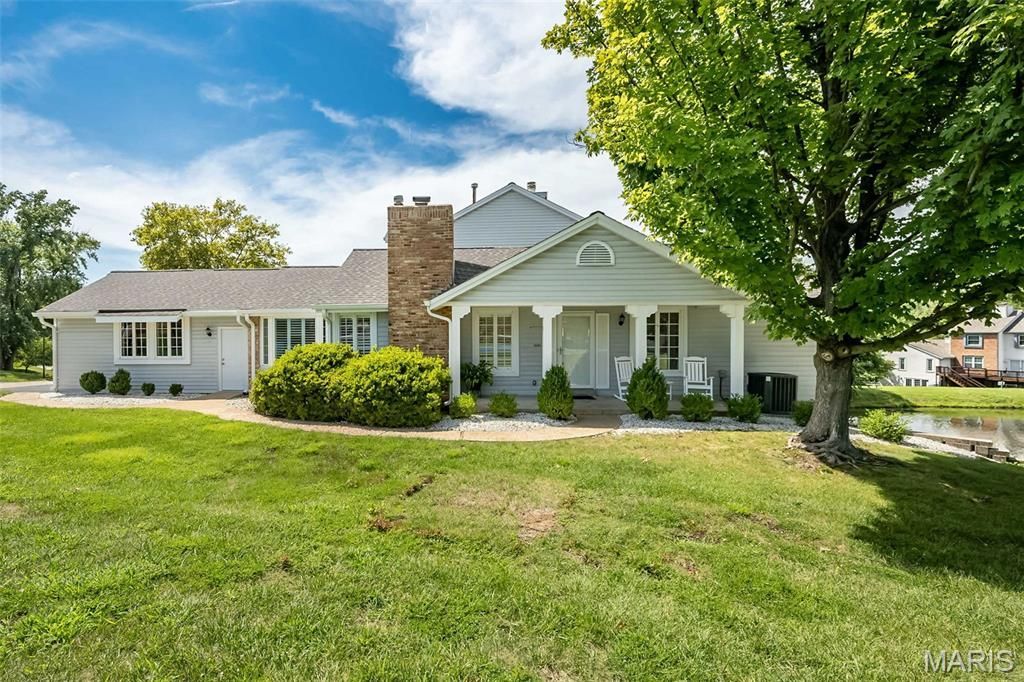
Beautifully updated 2-bedroom villa situated on a premium lot with stunning lake views! This move-in-ready home offers an open and inviting layout, featuring rich hardwood floors throughout the main level and elegant plantation shutters that add both style and privacy. The spacious main floor is filled with natural light and flows seamlessly from a covered front porch-perfect for enjoying peaceful mornings overlooking the water. The main floor provides a comfortable living room area with gas log fireplace, formal dining, along with kitchen, breakfast area, two bedrooms and 2 bathrooms. The finished walk-out lower level expands your living space, complete with a family room, reading nook and a half bathroom along with direct access to a private patio with serene lake views-ideal for entertaining or relaxing. With thoughtful updates throughout, this home combines comfort and convenience. Located in the highly sought-after Parkway School District, this property also offers access to exceptional community amenities including a pool, clubhouse, fitness center, lake, and pickleball/tennis courts. Enjoy low-maintenance living in a fantastic location with scenic surroundings-this one checks all the boxes!
Property Features
Property Type: Residential - Condominium
Basement: Yes
Basement: 8 ft + Pour, Bathroom, Concrete, Egress Window, Partially Finished, Full, Storage Space, Sump Pump, Walk-Out Access
Cooling: Ceiling Fan(s), Central Air, Electric, Exhaust Fan
Garage: 2 car attached
Heating: Forced Air, Natural Gas
Home Style: Ranch
Lot Size: 0.17 Acres
Roof Type: Architectural Shingle
Taxes: $3,059
Year Built: 1978
Amenities
Breakfast Room
Ceiling Fan(s)
Center Hall Floorplan
Chandelier
Custom Cabinetry
Entrance Foyer
Open Floorplan
Pantry
Recessed Lighting
Separate Dining
Solid Surface Countertop(s)
Storage
Walk-In Closet(s)
Feature Descriptions
Appliances: Dishwasher, Disposal, Plumbed For Ice Maker, Microwave, Built-In Gas Range, Refrigerator, Washer/Dryer
Association Amenities: Association Management, Clubhouse, Common Ground, Parking, Pickleball Court(s), Pool, Tennis Court(s)
Exterior: Brick Veneer, Concrete, Vinyl Siding
Fireplace: Gas Log, Living Room
HOA Fee: $530/ Monthly
Lot: Adjoins Common Ground, Close to Clubhouse, Corner Lot, Landscaped, Views, Waterfront
Parcel#: 21R-43-1585
Sewer: Public Sewer
SQFT. Above Grade: 1459
SQFT. Below Grade: 850
Utilities: Cable Connected, Electricity Connected, Natural Gas Connected, Phone Available, Sewer Connected, Underground Utilities, Water Connected
Water: Public
Window: Bay Window(s), Plantation Shutters, Screens, Tilt-In Windows
Local Schools
High School: Parkway West High
Middle School: West Middle
Elementary School: Claymont Elem.
School District: Parkway C-2
Listed By / Shown By
Listed By
Agency Name: Coldwell Banker Realty - Gundaker
Shown By
Agent Name: Holly Foley
Agent Phone: 314.692.7200
Agency Title: RedKey Realty Leaders

Estimate Your Payment
Estimated Payment
$ 2,694.33 per month $2,315.46 Principal & Interest $254.92 Property Tax $123.96 Homeowner's Insurance
2362 Claymoor Drive | MLS# 26026328
This condo located at 2362 Claymoor Drive , Chesterfield, MO 63017 is currently listed for sale with an asking price of $425,000. This property was built in 1978 and has 2 bedrooms and 2 full and 1 partial baths with 2309 sq. ft. Claymoor Drive is located in the Greens Of Broadmoor Condo 11 subdivision within the Parkway C-2 school district. Search Greens Of Broadmoor Condo 11 real estate on hollyfoley.redkeystlouis.com today.