
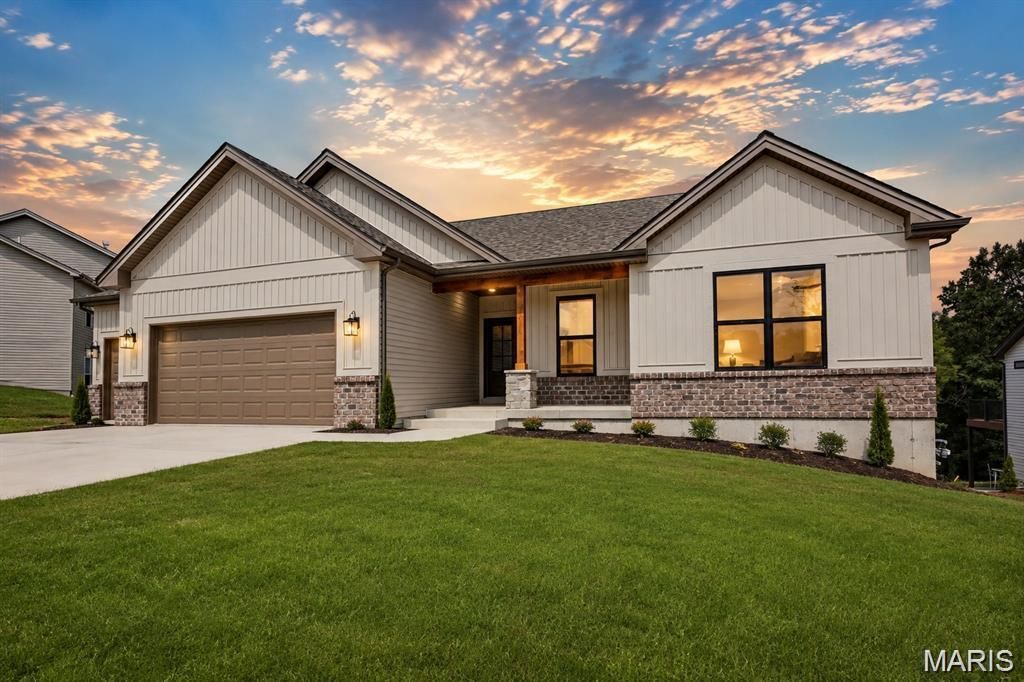
BEDS3
BATHS2 full
SQUARE FEET1,720
MLS#26053602
STATUSActive
PROPERTY TYPEResidential - Single Family
SUBDIVISIONStone Bridge
SCHOOLWashington
Property Description
Welcome to the Oxford by Northern Star Homes - a thoughtfully designed 3-bedroom, 2-bath ranch offering the space, style and privacy. Located in Stone Bridge in Washington, Missouri, this new-construction home features an open-concept layout, soaring ceilings and abundant natural light. The designer kitchen showcases quartz countertops, a large center island, stainless-steel appliances, ample cabinetry and a walk-in pantry, opening seamlessly to the dining and living areas. Gather around the statement fireplace or step outside to the covered deck overlooking a peaceful, tree-lined backyard. The private primary suite includes a spacious walk-in closet and a luxury bath with dual vanities and an oversized walk-in shower. Two additional bedrooms provide flexibility for guests, children or a home office. Additional highlights include upgraded flooring, main-floor laundry, energy-efficient construction, generous storage and a hard-to-find three-car garage. The walk-out lower level offers excellent potential for future living space. Enjoy a modern, low-maintenance home near Washington's parks, trails, shopping, dining and riverfront. Enjoy your private backyard in an ideal WashMO location - Stone Bridge, by Northern Star HomesNorthern Star Homes - Washington's hometown builder.
Property Features
Property Type: Residential - Single Family
Basement: 9 ft + Pour, Finished, Full, Partially Finished, Walk-Out Access
Basement: Yes
Cooling: Central Air, Electric
Garage: 3 car attached
Heating: Forced Air
Home Style: Traditional, Ranch
Lot Size: 0.33 Acres
Roof Type: Architectural Shingle
Taxes: $0
Amenities
Ceiling Fan(s)
Dining/Living Room Combo
Center Hall Floorplan
Open Floorplan
Vaulted Ceiling(s)
Breakfast Room
Kitchen Island
Pantry
Walk-In Closet(s)
Shower
Feature Descriptions
Appliances: Dishwasher, Disposal, Electric Range, Electric Oven, Gas Range, Gas Oven, Electric Water Heater
Association Amenities: None
Exterior: Brick, Frame, Vinyl Siding
Fireplace: Great Room
HOA Fee: $100/ Annually
Lot: Adjoins Wooded Area, Level
Lot Dimensions: 00x00x00x00
Parking: Attached, Garage, Garage Door Opener, Oversized
Sewer: Public Sewer
SQFT. Above Grade: 1720
Utilities: Cable Available
Water: Public
Window: Low Emissivity Windows, Insulated Windows
Local Schools
High School: Washington High
Middle School: Washington Middle
Elementary School: South Point Elem.
School District: Washington
Listed By / Shown By
Listed By
Agency Name: RE/MAX Today
Shown By
Agent Name: Holly Foley
Agent Phone: 314.692.7200
Agency Title: RedKey Realty Leaders

Estimate Your Payment
Estimated Payment
$ 2,640.31 per month $2,506.14 Principal & Interest $0.00 Property Tax (data not provided by mls) $134.17 Homeowner's Insurance
212 Fiddler's Close Road | MLS# 26053602
This single family home located at 212 Fiddler's Close Road , Washington, MO 63090 is currently listed for sale with an asking price of $460,000. This property has 3 bedrooms and 2 full baths with 1720 sq. ft. Fiddler's Close Road is located in the Stone Bridge subdivision within the Washington school district. Search Stone Bridge real estate on hollyfoley.redkeystlouis.com today.