
BEDS4
BATHS2 full 1 partial
SQUARE FEET3,215
MLS#26051277
STATUSActive
PROPERTY TYPEResidential - Single Family
SUBDIVISIONWindswept Farms
SCHOOLRockwood R-VI
Property Description
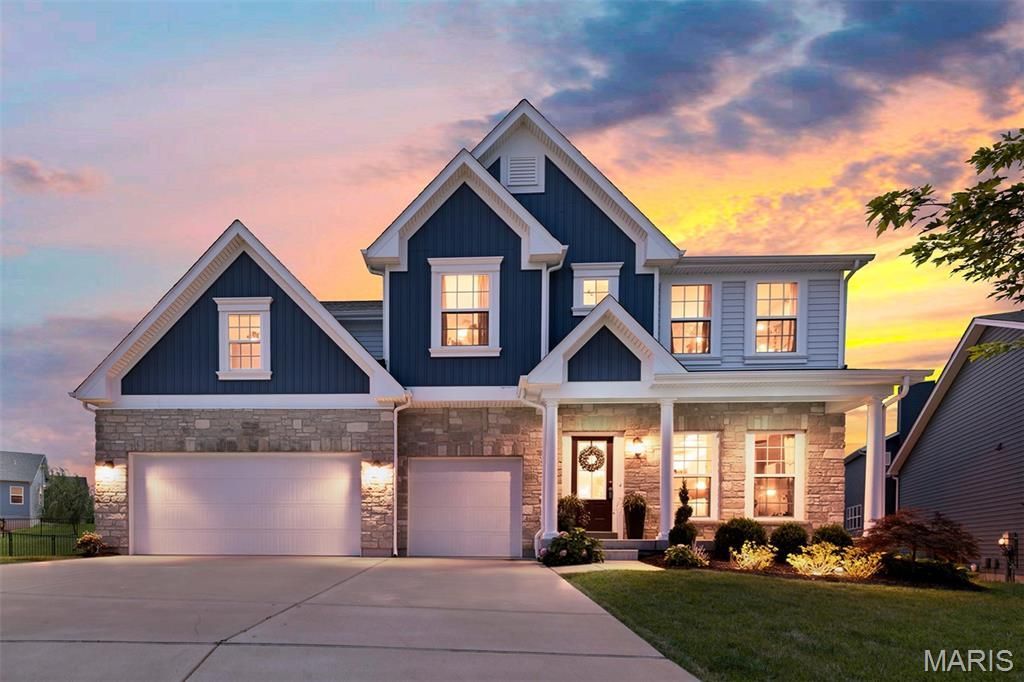
Welcome to 204 Willow Ridge Court! Tucked away on a cul-de-sac, this home is just six years old and offers more than 3,000 square feet of living space with 4 bedrooms, 2.5 baths, a 3-car garage, oversized driveway, and an incredible outdoor living area.Board and batten siding with decorative brick veneer gives the home great curb appeal and a welcoming first impression. Inside, luxury vinyl flooring and an open floor plan connect the main living spaces. A dedicated office sits just off the entry, followed by the dining room and a separate wine bar that's perfectly positioned for entertaining.The main level opens into a light-filled living room, where a wall of windows brings in tons of natural light. A gas fireplace with surrounding built-in shelving anchors the room, while the adjoining kitchen keeps the space open and connected. The spacious kitchen features quartz countertops, an oversized center island, and a walk-in pantry with plenty of storage.A dedicated mudroom just off the 3-car garage provides a convenient drop zone for shoes, bags, and all the things that come with everyday life.And then there's the patio. With more than 500 square feet of outdoor living space, this is one of the features that truly sets the home apart. There's plenty of room for outdoor dining, grilling, lounging, and entertaining, while the partially covered area with a TV creates the perfect spot to watch the game, host friends, or simply relax outside.Upstairs, a large loft offers even more living space-perfect for a family room, game room, home office, or kids' hangout. The oversized primary bedroom offers plenty of room to unwind and features a spacious walk-in closet. Three additional bedrooms complete the second floor, along with the convenience of an upstairs laundry room close to all four bedrooms.With plenty of room to spread out, great spaces for everyday living, and an outdoor setup made for entertaining, this home offers a combination of space and function that's hard to find. From the cul-de-sac setting to the impressive indoor and outdoor living spaces, 204 Willow Ridge Court is one you'll definitely want to see in person.
Property Features
Property Type: Residential - Single Family
Basement: Egress Window, Radon Mitigation, Unfinished
Basement: Yes
Cooling: Central Air, Electric
Garage: 3
Heating: Forced Air, Natural Gas
Home Style: Traditional
Lot Size: 0.28 Acres
Roof Type: Architectural Shingle
Taxes: $7,116
Year Built: 2020
Amenities
Bar
Ceiling Fan(s)
Double Vanity
Eat-in Kitchen
Kitchen Island
Pantry
Solid Surface Countertop(s)
Storage
Walk-In Closet(s)
Walk-In Pantry
Feature Descriptions
Appliances: Dishwasher, Disposal, Microwave, Double Oven, Free-Standing Gas Range, Water Heater, Wine Refrigerator, Bar Fridge
Association Amenities: Common Ground, Picnic Area
Days on Site: 9
Exterior: Board & Batten Siding, Brick Veneer, Vinyl Siding
Fireplace: Family Room, Gas
HOA Fee: $375/ Annually
Lot: Back Yard, Cul-De-Sac
Parcel#: 04-1.0-12.0-0-000-202
Parking: Attached, Concrete, Garage, Garage Door Opener
Sewer: Public Sewer
SQFT. Above Grade: 3215
Utilities: Cable Available, Electricity Connected, Natural Gas Connected, Phone Available, Sewer Connected, Water Connected
Water: Public
Room Sizes
Bathroom: 5x7
Mud Room: 8x8
Kitchen: 19x23
Living Room: 15x19
Dining Room: 11x12
Office: 12x12
Primary Bathroom: 13x10
Primary Bedroom: 20x19
Bedroom: 15x13
Bedroom: 12x16
Bathroom: 11x5
Loft: 15x16
Bedroom: 13x13
Local Schools
High School: Eureka Sr. High
Middle School: Lasalle Springs Middle
Elementary School: Geggie Elem.
School District: Rockwood R-VI
Listed By / Shown By
Listed By
Agency Name: STL 1 REALTY
Shown By
Agent Name: Holly Foley
Agent Phone: 314.692.7200
Agency Title: RedKey Realty Leaders

Estimate Your Payment
Estimated Payment
$ 4,582.17 per month $3,786.46 Principal & Interest $593.00 Property Tax $202.71 Homeowner's Insurance
204 Willow Ridge Court | MLS# 26051277
This single family home located at 204 Willow Ridge Court, Eureka, MO 63025 is currently listed for sale with an asking price of $695,000. This property was built in 2020 and has 4 bedrooms and 2 full and 1 partial baths with 3215 sq. ft. Willow Ridge Court is located in the Windswept Farms subdivision within the Rockwood R-VI school district. Search Windswept Farms real estate on hollyfoley.redkeystlouis.com today.