
BEDS3
BATHS2 full
SQUARE FEET1,741
MLS#26051461
STATUSPending
PROPERTY TYPEResidential - Single Family
SUBDIVISIONEvergreen 3
SCHOOLRockwood R-VI
Property Description
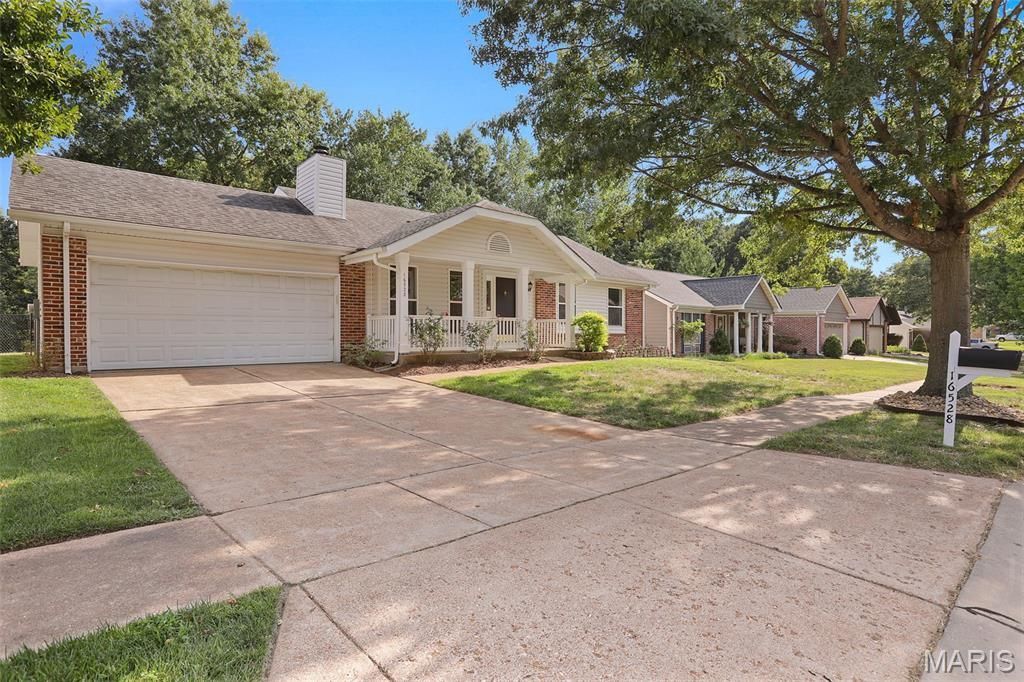
Welcome to this inviting three bedroom, two full bath home nestled in the desirable community of Wildwood, Missouri! This beautiful kitchen features solid surface Cambria countertops and stainless-steel appliances, with a patio right off the dine-in kitchen for outdoor enjoyment. Did I mention that the backyard has privacy? This home also has a cozy wood-burning fireplace, beautiful flooring, 42 kitchen cabinets, crown moulding, fresh paint, updated bathrooms, new windows, new siding, six panel doors and much more. In Wildwood, you'll enjoy top-rated schools, scenic trails, and a vibrant local scene-making this home the perfect blend of comfort, style, and community. Schedule your showing today!
Property Features
Property Type: Residential - Single Family
Basement: Yes
Basement: Concrete, Partially Finished, Full
Cooling: Ceiling Fan(s), Central Air, Electric
Garage: 2
Heating: Forced Air, Natural Gas
Home Style: Ranch
Lot Size: 0.21 Acres
Roof Type: Architectural Shingle, Shingle
Taxes: $3,757
Year Built: 1981
Amenities
Ceiling Fan(s)
Crown Molding
Custom Cabinetry
Shower
Solid Surface Countertop(s)
Feature Descriptions
Appliances: Stainless Steel Appliance(s), Dishwasher, Disposal, Microwave, Free-Standing Electric Range, Gas Water Heater
Association Amenities: None
Days on Site: 10
Exterior: Brick Veneer, Frame, Vinyl Siding
Fireplace: Family Room
HOA Fee: $225/ Semi-Annually
Lot: Adjoins Common Ground, Back Yard, Cul-De-Sac, Front Yard, Level
Parcel#: 23V-34-0940
Parking: Additional Parking, Attached, Concrete, Driveway, Garage, Garage Door Opener, Garage Faces Front
Sewer: Public Sewer
SQFT. Above Grade: 1237
SQFT. Below Grade: 504
Utilities: Electricity Available, Natural Gas Available, Sewer Connected, Underground Utilities
Water: Public
Room Sizes
Kitchen: 12x12
Dining Room: 13x10
Family Room: 18x17
Bathroom: 7x5
Bedroom: 16x11
Bedroom 2: 13x11
Bedroom 3: 12x11
Bathroom 2: 8x5
Recreation Room: 39x12
Local Schools
High School: Lafayette Sr. High
Middle School: Wildwood Middle
Elementary School: Green Pines Elem.
School District: Rockwood R-VI
Listed By / Shown By
Listed By
Agency Name: Forthright Realty Group LLC
Shown By
Agent Name: Holly Foley
Agent Phone: 314.692.7200
Agency Title: RedKey Realty Leaders

Estimate Your Payment
Estimated Payment
$ 2,603.27 per month $2,173.81 Principal & Interest $313.08 Property Tax $116.38 Homeowner's Insurance
16528 Forest Pine Drive | MLS# 26051461
This single family home located at 16528 Forest Pine Drive, Wildwood, MO 63011 is currently listed for sale with an asking price of $399,000. This property was built in 1981 and has 3 bedrooms and 2 full baths with 1741 sq. ft. Forest Pine Drive is located in the Evergreen 3 subdivision within the Rockwood R-VI school district. Search Evergreen 3 real estate on hollyfoley.redkeystlouis.com today.