
BEDS4
BATHS2 full 1 partial
SQUARE FEET1,900
MLS#26072902
STATUS(Bank Owned) - Active
PROPERTY TYPEResidential - Single Family
SUBDIVISIONBon Coeur Gardens 3
SCHOOLParkway C-2
Property Description
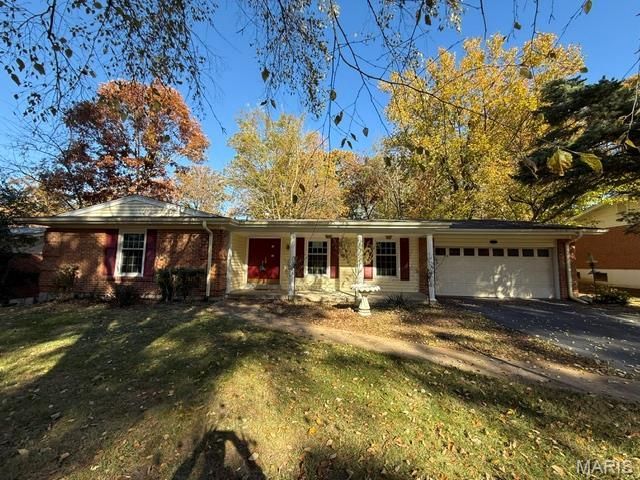
This charming four-bedroom, two-and-a-half-bath house offers the space and comfort your family has been searching for. Set on a level, fenced-in lot, the backyard provides a safe and private space for kids to play, pets to roam, or weekend gatherings with friends.Inside, you'll find a warm and inviting layout featuring a living room with a cozy fireplace, a family room, and a formal dining room - perfect for everything from quiet evenings to holiday celebrations, a breakfast room situated off the kitchen offers those quick night meals when you are on the go. The main floor laundry adds everyday convenience, and the attached garage keeps coming and going effortless.The bedrooms are equally spacious, and the primary has an en suite to offer the privacy you deserve. Ample closet space throughout adds the perfect storage space.Downstairs, the finished basement with a walk-out offers endless possibilities. A full rec room provides space for movie nights, game days, or a home gym, with easy access to the backyard just steps away.Located in the highly regarded Parkway School District, this home combines function, comfort, and a fantastic location. Schedule your showing today and see all that this home has to offer!
Property Features
Property Type: Residential - Single Family
Basement: Yes
Basement: Bathroom, Partially Finished, Full, Sleeping Area, Storage Space, Walk-Out Access
Cooling: Central Air
Garage: 2 car attached
Heating: Forced Air
Home Style: Ranch
Lot Size: 0.49 Acres
Taxes: $4,283
Year Built: 1964
Feature Descriptions
Exterior: Aluminum Siding, Brick Veneer
Fireplace: Living Room
Lot: Level
Parcel#: 16O-32-0431
Sewer: Public Sewer
SQFT. Above Grade: 1900
Utilities: Electricity Available, Natural Gas Available, Phone Available, Sewer Connected, Water Available
Water: Public
Room Sizes
Living Room: 18x12
Dining Room: 10x11
Den: 18x13
Kitchen: 21x9
Bedroom: 14x13
Bedroom 2: 10x9
Bedroom 3: 11x11
Bedroom 4: 13x10
Local Schools
High School: Parkway North High
Middle School: Northeast Middle
Elementary School: Craig Elem.
School District: Parkway C-2
Listed By / Shown By
Listed By
Agency Name: Exit Elite Realty
Shown By
Agent Name: Holly Foley
Agent Phone: 314.692.7200
Agency Title: RedKey Realty Leaders

Estimate Your Payment
Estimated Payment
$ 2,050.16 per month $1,607.20 Principal & Interest $356.92 Property Tax $86.04 Homeowner's Insurance
1272 Bonheur Drive | MLS# 26072902
This single family home located at 1272 Bonheur Drive , Saint Louis, MO 63146 is currently listed for sale with an asking price of $295,000. This property was built in 1964 and has 4 bedrooms and 2 full and 1 partial baths with 1900 sq. ft. Bonheur Drive is located in the Bon Coeur Gardens 3 subdivision within the Parkway C-2 school district. Search Bon Coeur Gardens 3 real estate on hollyfoley.redkeystlouis.com today.