
BEDS3
BATHS2 full 1 partial
SQUARE FEET1,230
MLS#26052225
STATUSActive
PROPERTY TYPEResidential - Single Family
SUBDIVISIONRose Gardens 4
SCHOOLMehlville R-IX
Property Description
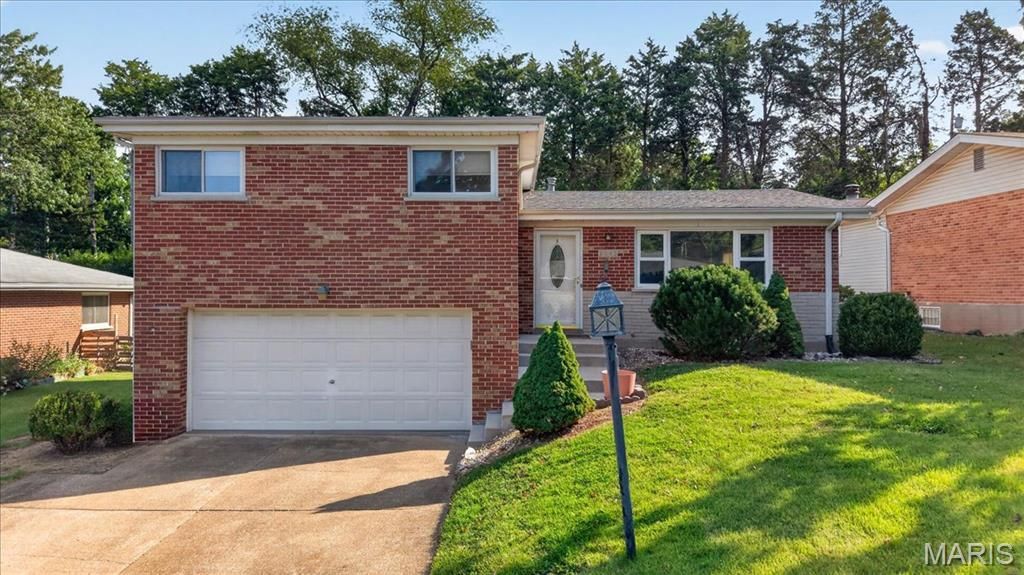
Welcome home to this beautifully refreshed brick split-level featuring 3 bedrooms, 2.5 bathrooms, and plenty of space to make your own! Step inside to a freshly updated interior with a warm, inviting feel and a layout designed for comfortable everyday living. The main level offers a welcoming space to gather, while the split-level design provides flexibility and separation between living areas. Outside, you'll love the large, fully fenced backyard perfect for summer gatherings, morning coffee, pets, or simply enjoying your own private outdoor space. The attached 2-car garage adds everyday convenience along with plenty of room for parking and storage. With its classic brick exterior, fresh updates, spacious yard, and functional floor plan, this home offers the perfect blend of comfort, character, and move-in-ready appeal.
Property Features
Property Type: Residential - Single Family
Basement: Yes
Basement: 8 ft + Pour
Cooling: Central Air, Electric
Garage: 2 car attached
Heating: Forced Air, Natural Gas
Home Style: Split Level
Lot Size: 0.22 Acres
Roof Type: Asphalt
Taxes: $2,968
Year Built: 1962
Amenities
Eat-in Kitchen
Feature Descriptions
Appliances: Dishwasher, Freezer, Microwave, Built-In Electric Range, Refrigerator
Days on Site: 2
Exterior: Brick
Fireplace: None
Lot: Back Yard, Cleared, Front Yard
Parcel#: 28H-53-0374
Parking: Driveway, Garage, Off Street
Sewer: Public Sewer
SQFT. Above Grade: 1230
SQFT. Below Grade: 300
Utilities: Cable Connected, Electricity Connected, Natural Gas Connected, Phone Connected, Sewer Connected, Underground Utilities, Water Connected
Water: Public
Room Sizes
Living Room: 19x11
Kitchen: 20x11
Primary Bedroom: 13x12
Bedroom: 10x15
Bedroom 2: 9x12
Primary Bathroom: 5x5
Bathroom: 5x7
Family Room: 19x15
Local Schools
High School: Mehlville High School
Middle School: Margaret Buerkle Middle
Elementary School: Forder Elem.
School District: Mehlville R-IX
Listed By / Shown By
Listed By
Agency Name: The Agency
Shown By
Agent Name: Holly Foley
Agent Phone: 314.692.7200
Agency Title: RedKey Realty Leaders

Estimate Your Payment
Estimated Payment
$ 1,768.38 per month $1,443.76 Principal & Interest $247.33 Property Tax $77.29 Homeowner's Insurance
1143 Mary Candace Lane | MLS# 26052225
This single family home located at 1143 Mary Candace Lane, Saint Louis, MO 63125 is currently listed for sale with an asking price of $265,000. This property was built in 1962 and has 3 bedrooms and 2 full and 1 partial baths with 1230 sq. ft. Mary Candace Lane is located in the Rose Gardens 4 subdivision within the Mehlville R-IX school district. Search Rose Gardens 4 real estate on hollyfoley.redkeystlouis.com today.