
BEDS2
BATHS2 full
SQUARE FEET1,948
MLS#26052666
STATUSActive
PROPERTY TYPEResidential - Single Family
SUBDIVISIONOday Place
SCHOOLWebster Groves
Property Description
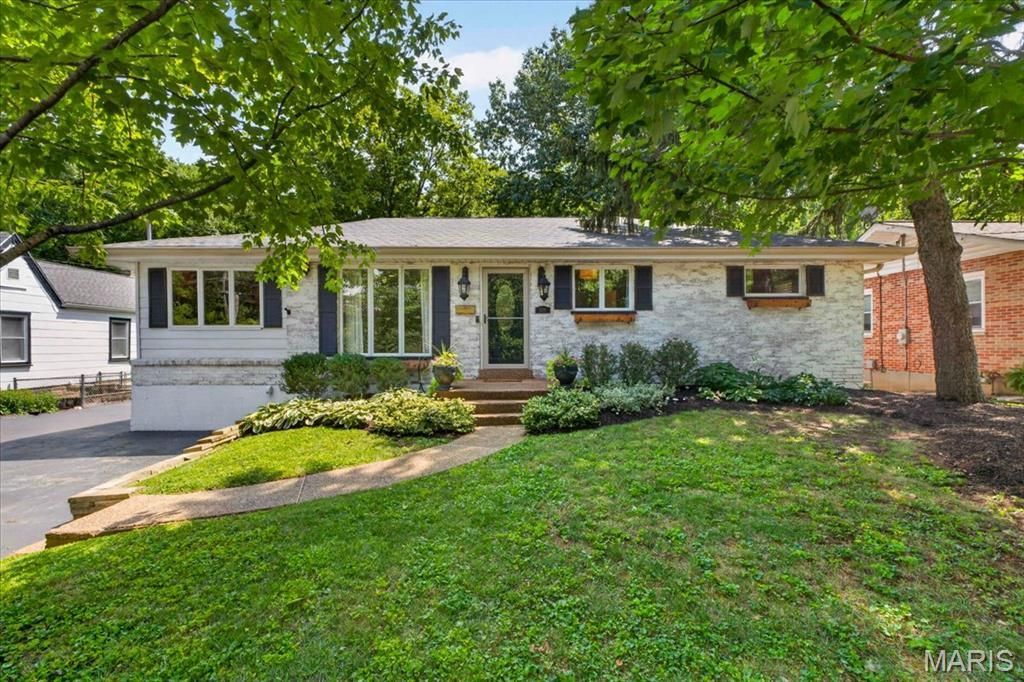
Welcome to this charming Rock Hill ranch offering almost 2,000 square feet of finished space inclusive of the basement. Timeless character, thoughtful updates, and a beautifully landscaped backyard create a warm, welcoming setting both inside and out. Hardwood floors, custom millwork, and arched doorways add flow throughout the main level. The inviting living room features a large picture window and flows into the dining area and spacious kitchen, complete with custom cabinetry, granite countertops, stainless steel appliances, a breakfast bar, and backyard views with deck access. Two bedrooms and a full bath complete the main level. The finished lower level offers additional living space with a large recreation room, laundry, and ample storage. Outside, enjoy the expansive deck overlooking the tree-lined backyard with large storage shed -a peaceful retreat. Ideally located in Rock Hill with convenient access to shopping, dining, parks, and major thoroughfares, this well-maintained home offers character, comfort, and an exceptional setting.
Property Features
Property Type: Residential - Single Family
Basement: Bathroom, Crawl Space, Partially Finished, Sleeping Area, Storage Space
Basement: Yes
Cooling: Central Air
Heating: Forced Air
Home Style: Ranch, Traditional
Lot Size: 0.21 Acres
Taxes: $3,850
Year Built: 1960
Amenities
Crown Molding
Custom Cabinetry
Eat-in Kitchen
Separate Dining
Special Millwork
Feature Descriptions
Appliances: Stainless Steel Appliance(s), Dishwasher, Disposal, Dryer, Freezer, Ice Maker, Range Hood, Gas Range, Refrigerator, Washer, Water Heater
Days on Site: 7
Exterior: Brick
Lot: Landscaped, Level, Near Park
Lot Dimensions: 60x150
Parcel#: 21L-14-0034
Parking: Asphalt
Sewer: Public Sewer
SQFT. Above Grade: 1248
SQFT. Below Grade: 700
Utilities: Cable Available
Water: Public
Local Schools
High School: Webster Groves High
Middle School: Hixson Middle
Elementary School: Hudson Elem.
School District: Webster Groves
Listed By / Shown By
Listed By
Agency Name: Halo Ventures, LLC
Shown By
Agent Name: Holly Foley
Agent Phone: 314.692.7200
Agency Title: RedKey Realty Leaders

Estimate Your Payment
Estimated Payment
$ 2,266.63 per month $1,846.92 Principal & Interest $320.83 Property Tax $98.88 Homeowner's Insurance
1126 Des Peres Avenue | MLS# 26052666
This single family home located at 1126 Des Peres Avenue, Rock Hill, MO 63119 is currently listed for sale with an asking price of $339,000. This property was built in 1960 and has 2 bedrooms and 2 full baths with 1948 sq. ft. Des Peres Avenue is located in the Oday Place subdivision within the Webster Groves school district. Search Oday Place real estate on hollyfoley.redkeystlouis.com today.